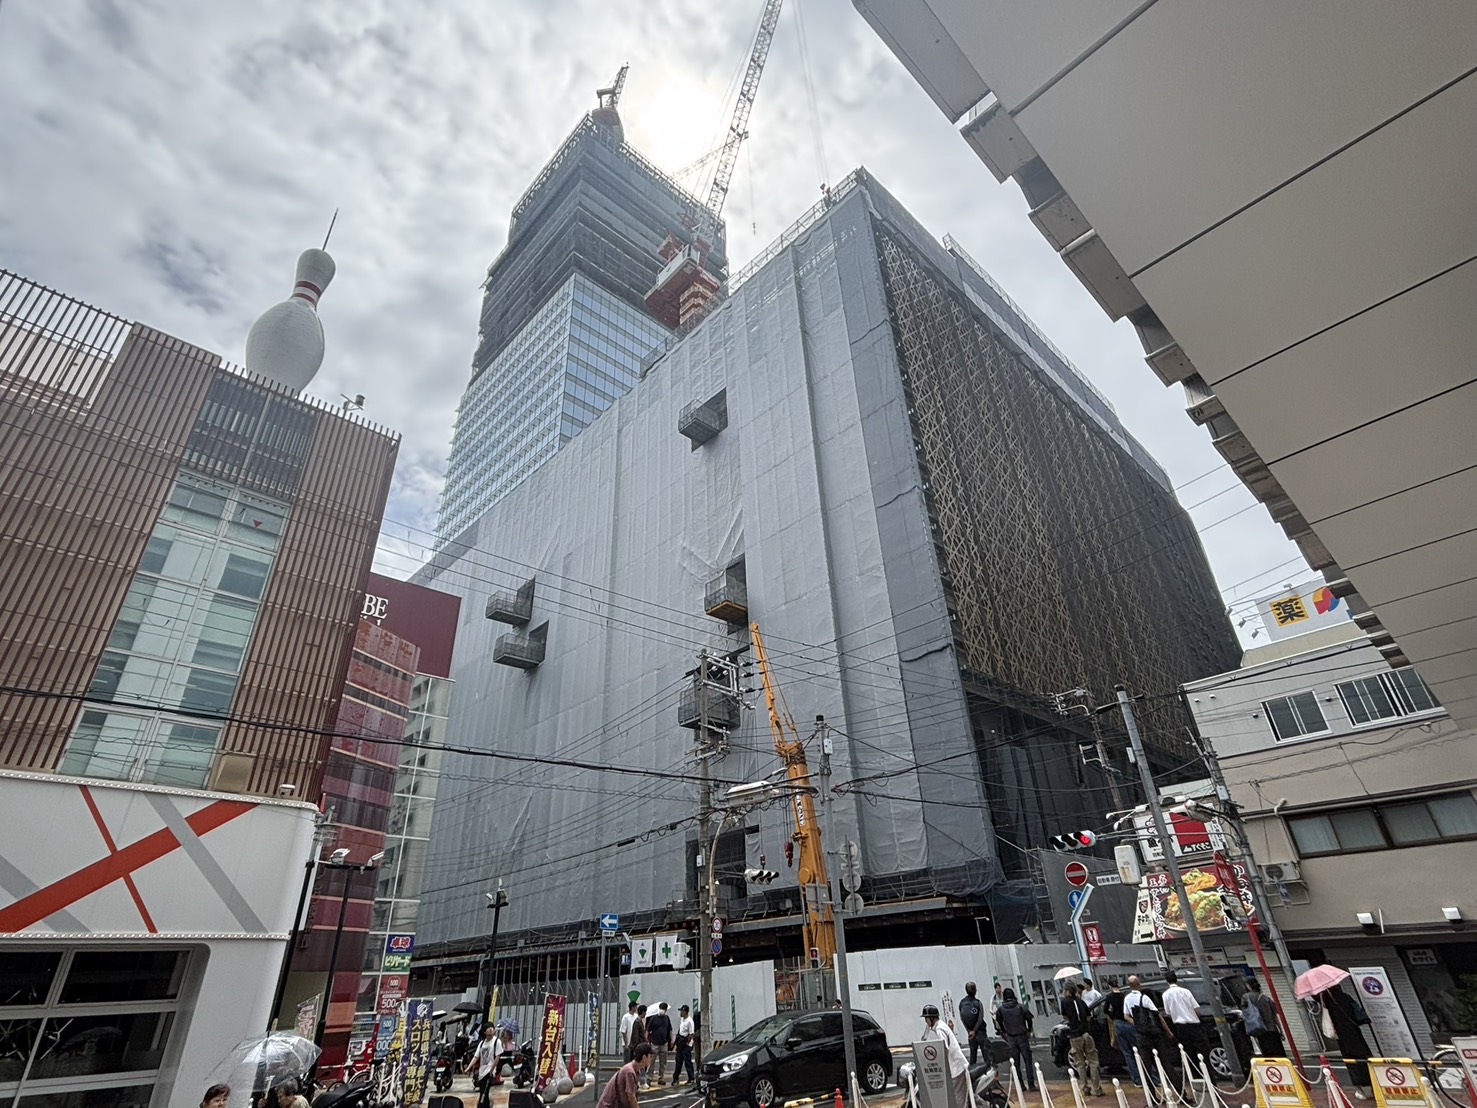
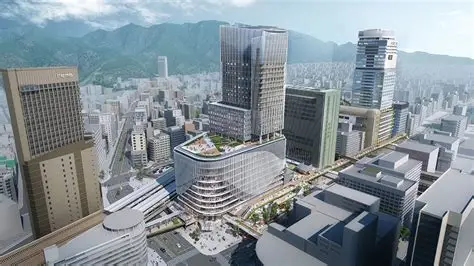
On-the-Ground Inspection: Laying the Foundation for Vertical Growth
While the project has not yet reached the dramatic vertical stage of soaring steel framework seen at Kumoidori 5-Chome, our latest photo inspection reveals crucial, extensive groundwork taking place across the JR Sannomiya New Station Building site.
Work on the south side of Hito-no-Hiroba (People’s Plaza) is nearly complete. Once finished, the project will officially enter the next phase: constructing the elevated artificial deck structure (jinkō jiban) and the low-rise retail facilities.
Key Construction Progress Highlights
1. Subterranean & Slab Work via Top-Down Construction
Looking at the primary station building plot from the west side, the sheer footprint of the ground-floor concrete slab is now visible across a remarkably broad area.
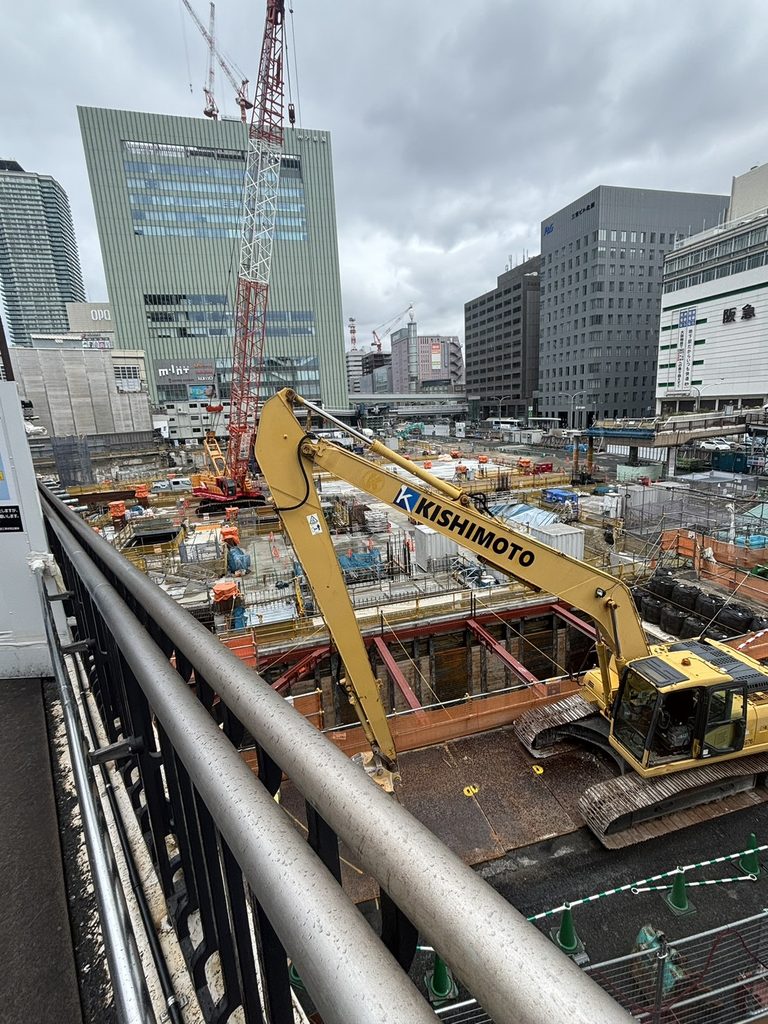
Because the project utilises the top-down construction method (gyaku-uchi kōhō), excavation of the underground levels and structural assembly of the upper floors occur simultaneously in parallel. Crucially, structural steel column connection nodes (joints) are already protruding above ground level across the site, signaling that vertical framing is just around the corner.
2. Relocated Site Office Unlocks Full-Site Activity
Moving toward the Hito-no-Hiroba sector, a newly erected multi-storey site office now stands in a updated location.
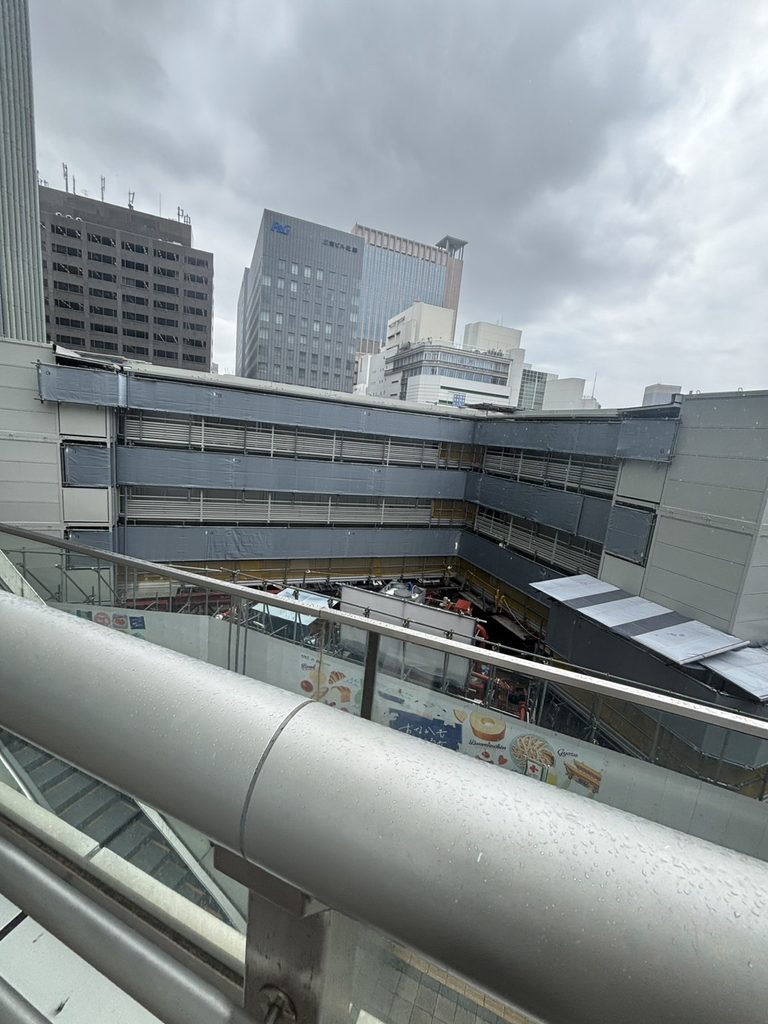
Relocating this central administrative hub has unlocked previously restricted subterranean and ground-level space, allowing heavy machinery to operate across a far wider field. The impressive scale of this temporary office facility reflects the vast workforce and complex engineering management dedicated to transforming Sannomiya’s main transport centre.
3. Hito-no-Hiroba Plaza Overview
A wide overview across the Hito-no-Hiroba area highlights how the site layout is consolidating.
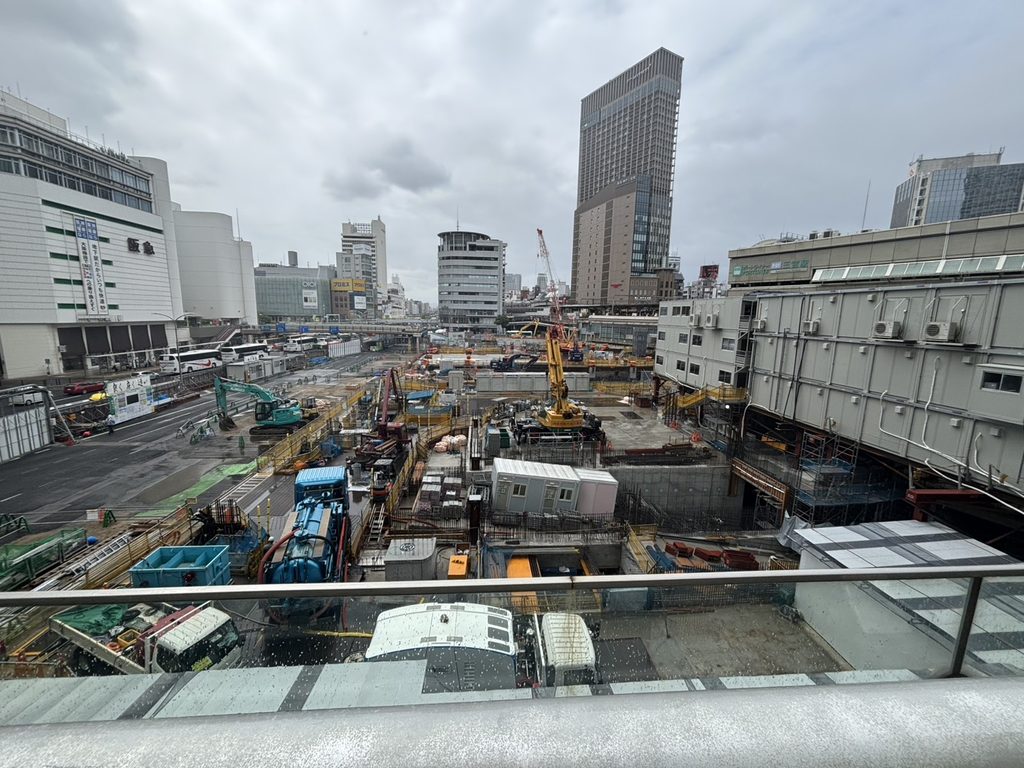
With ground clearance on the south side reaching its final stages, contractors are preparing the ground plane to receive the support piers for the artificial deck network that will link the station directly to surrounding commercial districts.
Construction Progress Table
| Site Sector | Current Phase | Key Photo Details |
| Main Station Building | Top-Down Construction | Ground-floor slab extends across site; steel column joints visible above ground. |
| Site Office | Relocated & Operational | Re-positioned office unlocks wide-area subterranean and ground excavation. |
| Hito-no-Hiroba Plaza | Final Prep for Deck Phase | South side prep nearly done; clearing space for artificial deck & low-rise retail. |
Personal Reflection: Patience Before the Vertical Surge
Although we are not yet seeing columns shoot rapidly into the sky, watching the intricate groundwork of the top-down construction method unfold is fascinating in its own right. With the ground-floor slab now established over such a wide area and steel column joints clearly visible above the surface, it is evident that ground-level foundations are securely locked in.
Because top-down engineering allows subterranean excavation and above-ground structural framing to proceed together, once the steel framework officially begins its skyward growth, the pace of transformation will be exceptionally fast. It requires just a little more patience while these foundational steps complete—once vertical assembly starts, watching Sannomiya’s new central landmark take shape week by week will be a thrilling spectacle.