On-the-Ground Inspection: Reaching the Skyline
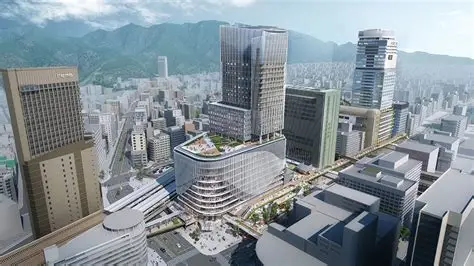
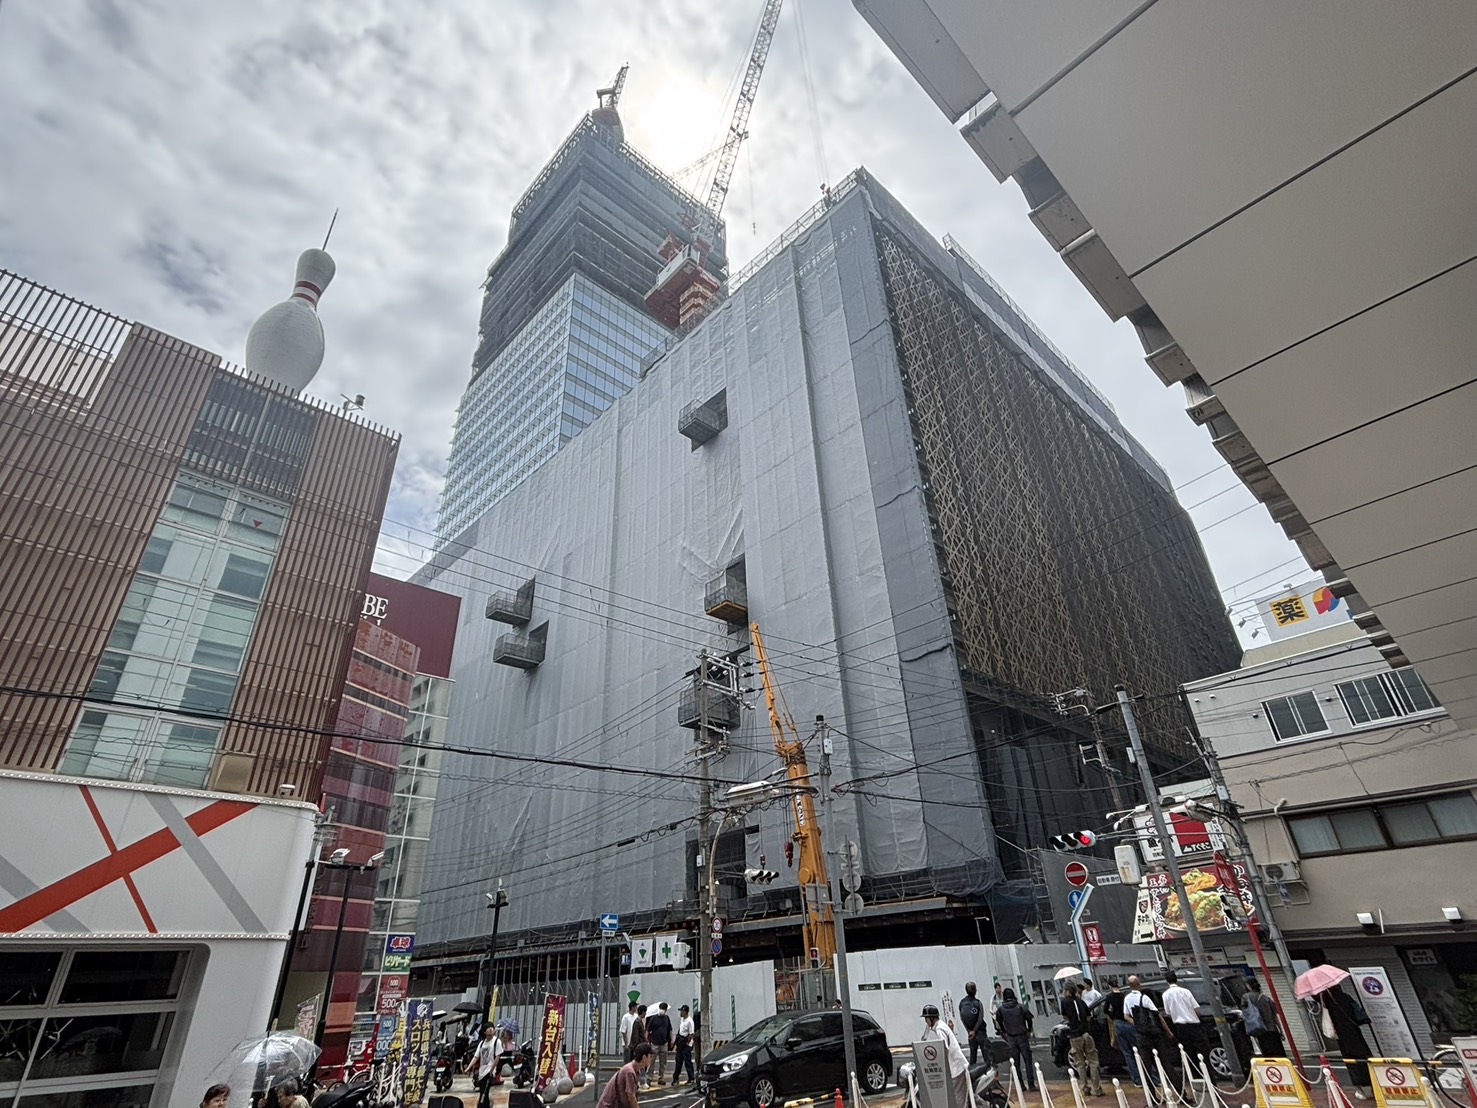
Walking through the eastern corridor of Sannomiya, the sheer scale of the Kumoidori 5-Chome First-Class Urban Redevelopment Project commands attention. Structural steel framework assembly (tekkotsu tatekata) has now officially reached its highest point (top level), marking a major milestone in the vertical progress of Kobe’s new transportation and civic landmark.
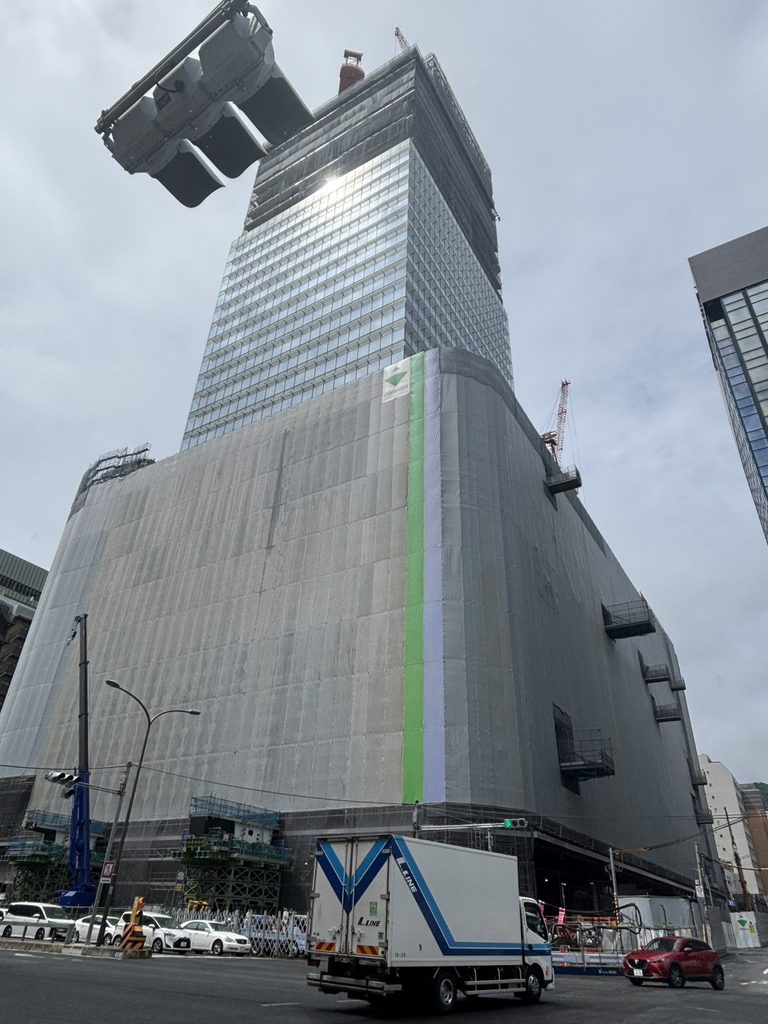
Standing directly beneath the tower site and looking up from multiple angles, the soaring metallic skeleton fully outlines the future 163-metre skyscraper that will soon dominate the city centre.
Arima-Kago Motif: Crafting the Lower Facade
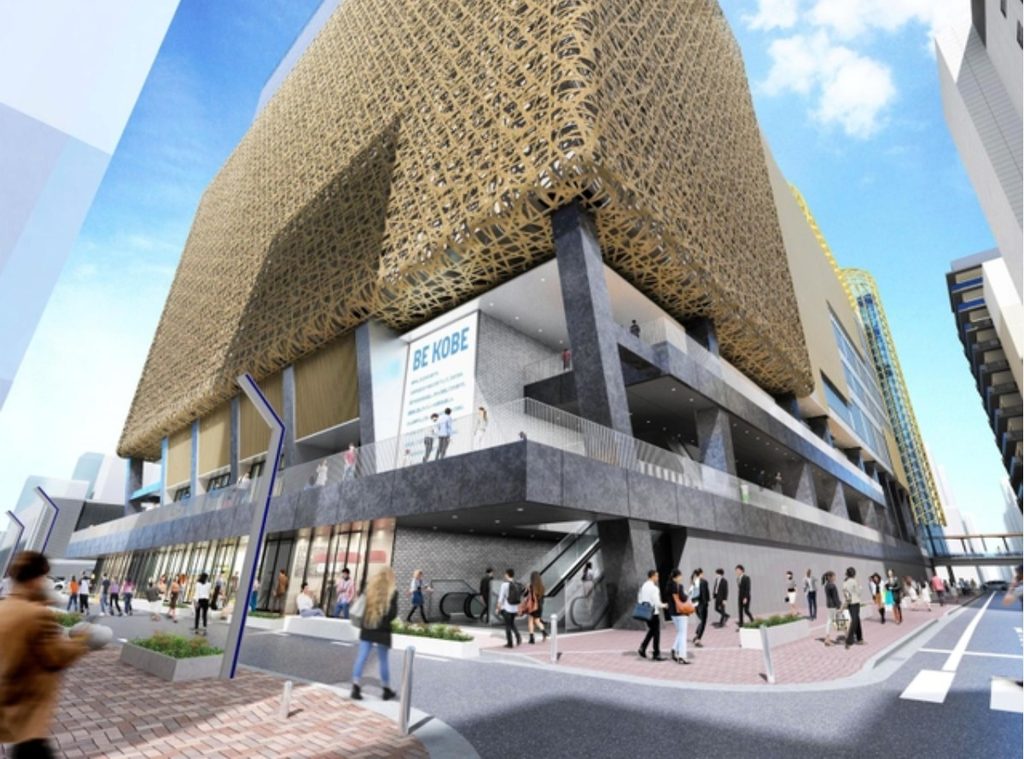
Moving down to street level, exterior cladding work has officially commenced on the lower podium levels. The architectural design integrates custom lattice panels inspired by Arima-kago (traditional bamboo basketry native to Kobe’s Arima Onsen region).
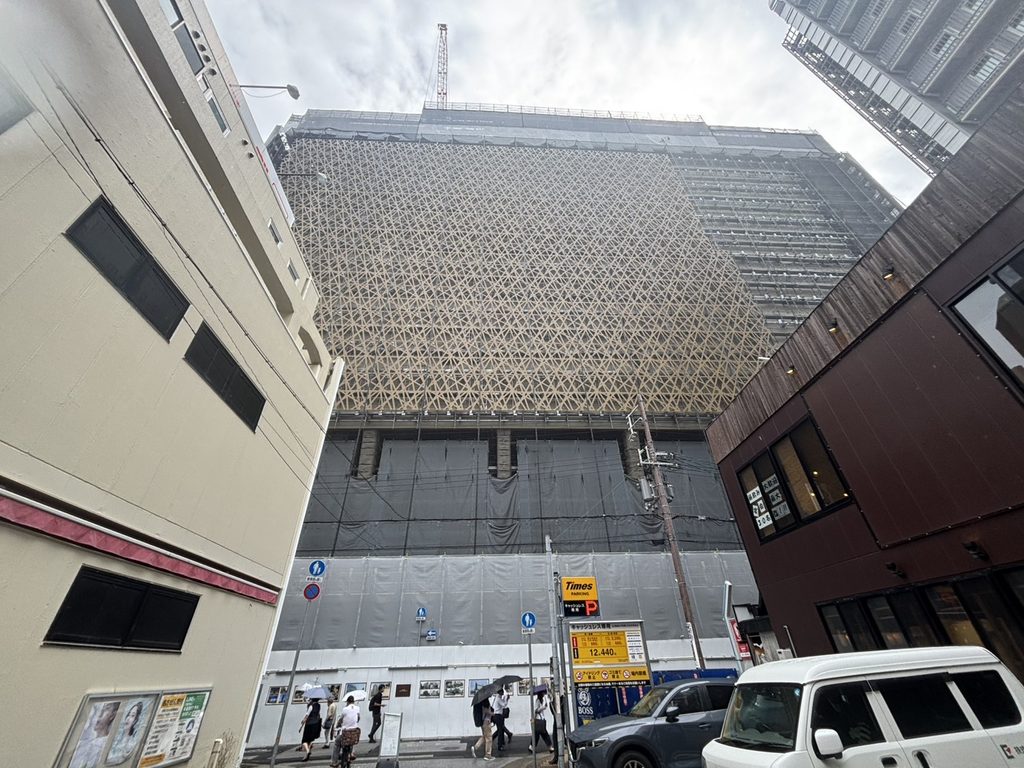
These distinctive geometric panels add warmth and textural detail to the building’s base. By translating traditional Hyogo bamboo craftsmanship into contemporary building components, the design bridges Kobe’s rich cultural heritage with modern high-rise engineering.
Expanding the Skyway: Pedestrian Deck Network
Beyond the main tower itself, major structural progress is visible across the surrounding streetscape where Kobe’s new elevated pedestrian deck network is rapidly taking shape.
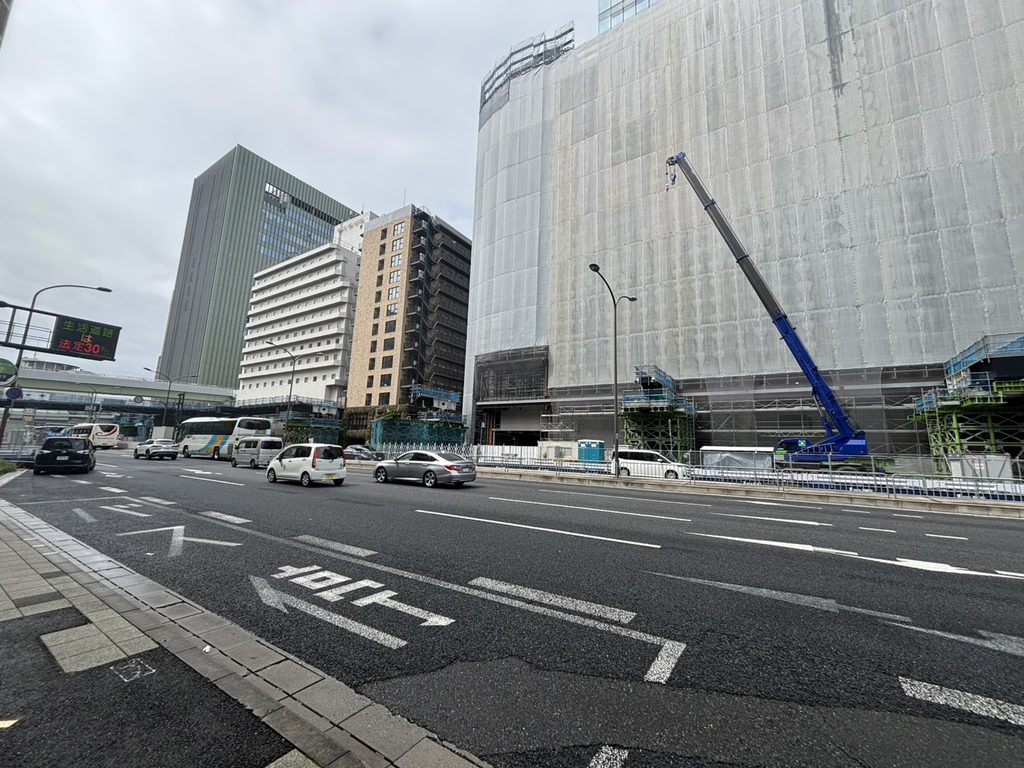
The newly erected deck supports will eventually create a seamless, weatherproof walkway connecting JR Sannomiya Station, Mint Kobe, and the new express bus terminal. Walking around the perimeter reveals how this high-level walkway system will transform pedestrian flow across the entire district.
Progress Overview
| Site Element | Status | Key Photo Details |
| Structural Steel (鉄骨建方) | Top Level Reached (最高部到達) | Full height and structural skeleton defined; cranes working at top level. |
| Podium Cladding (低層部外観) | Installation Started | Intricate Arima-kago bamboo motif panels mounted on lower floors. |
| Pedestrian Decks (歩行者デッキ網) | Expanding Network | Support piers and deck framing extending toward neighbouring stations. |
Editor’s Reflection: Sannomiya’s Connected Future
Standing in the shadow of the towering frame, it is remarkable how swiftly this building has reshaped our skyline. With the structural steel now at its absolute top level and the glass curtain walls on the office floors fully installed, you can spot this landmark from almost anywhere across Sannomiya. The momentum of Kobe’s grand urban transformation—which first took off with the Kobe Sannomiya Hankyu Building—has gathered immense speed, and Phase 1 of this “Twin Gate” project is inheriting that baton brilliantly. If we can successfully draw foot traffic into Sannomiya East, the city will no longer develop as isolated points, but expand as a cohesive, vibrant whole.
Looking ahead, this positive wave must now carry through to the upcoming JR Sannomiya Station Building, Kobe City Hall Building No. 2, and Twin Gate Phase 2 to unlock truly non-linear growth for the city centre. Watching the steel skeleton shoot skyward felt like it happened in an instant; holding out just a little longer for the surrounding projects to reach this same exciting vertical phase will be thoroughly worth the wait.